


$200,000
$199,900
0.1%For more information regarding the value of a property, please contact us for a free consultation.
10 Peachtree PL Harrisburg, IL 62946
2 Beds
1.5 Baths
2,800 SqFt
Key Details
Sold Price $200,000
Property Type Single Family Home
Sub Type Detached Single
Listing Status Sold
Purchase Type For Sale
Square Footage 2,800 sqft
Price per Sqft $71
Subdivision Country Club Hills
MLS Listing ID 12616419
Sold Date 11/19/26
Style Ranch
Bedrooms 2
Full Baths 1
Half Baths 1
Year Built 2013
Annual Tax Amount $3,528
Tax Year 2024
Lot Dimensions 156x140
Property Sub-Type Detached Single
Property Description
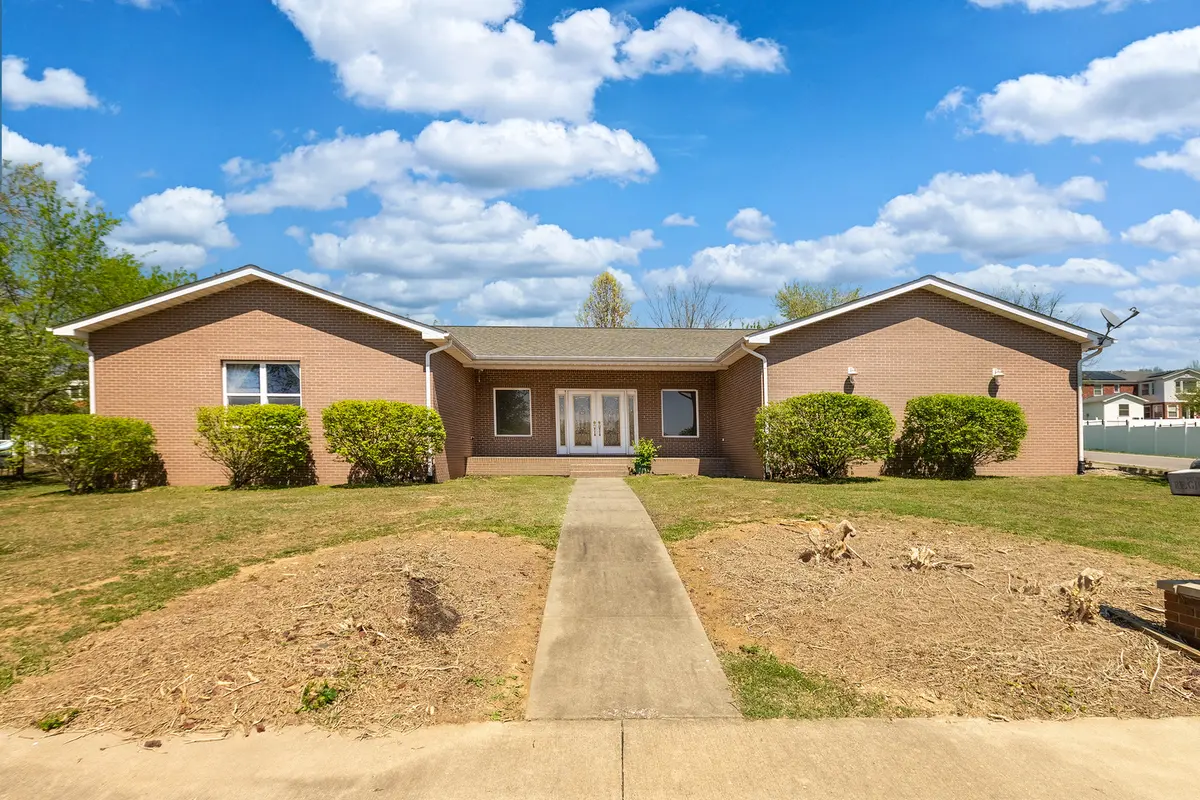
Imagine what you can make of this "blank slate" brick front home which is ready for YOUR personal touches! Outside, you will enjoy designing your own landscaping for the 1.5 lot corner location. Inside you will have fun deciding how to use all of the space in the great room which affords many opportunities for your choice of layout for interior decor and furnishings. The white tile floors, white kitchen cabinetry and white walls, allow you to easily visualize changes as you see fit! The double wall oven and electric cooktop appear to be lightly used. There are two generously sized bedrooms with oversized closets (one room features a large walk in closet) and they share a jack and jill bath with a tiled shower, and double vanity. A large laundry room with the water heater, has enough space to double as a hobby room, or to update with additional cabinetry to upgrade the extra space. A half bath is available for guest use. The 2 car oversized garage, a garden shed, and back patio complete the offerings at this great location in proximity of the golf course and hospital. Come see her today! With an appropriate offer, seller will consider buyer credits such as flooring allowance and buyer closing cost credits at closing to sweeten the deal. Some photos AI Enhanced to allow buyers to visualize the possibilities that this home offers.
Location
State IL
County Saline
Area Harrisburg
Rooms
Basement Crawl Space
Interior
Heating Electric, Forced Air
Cooling Central Air
Fireplace N
Appliance Double Oven, Refrigerator, Electric Cooktop, Range Hood, Oven
Laundry Electric Dryer Hookup
Exterior
Garage Spaces 2.0
Roof Type Asphalt
Building
Lot Description Corner Lot
Building Description Vinyl Siding,Brick, No
Sewer Public Sewer
Water Public
Level or Stories 1 Story
Structure Type Vinyl Siding,Brick
New Construction false
Schools
Elementary Schools Harrisburg Elementary Schools
Middle Schools Harrisburg Middle School
High Schools Harrisburg High School
School District 3 , 3, 3
Others
HOA Fee Include None
Ownership Fee Simple
Special Listing Condition None
Read Less
Want to know what your home might be worth? Contact us for a FREE valuation!

Our team is ready to help you sell your home for the highest possible price ASAP

© 2026 Listings courtesy of MRED as distributed by MLS GRID. All Rights Reserved.
Bought with Non Member of NON MEMBER
Nearby Locations