



$800,000
$800,000
For more information regarding the value of a property, please contact us for a free consultation.
4020 N California AVE #3 Chicago, IL 60618
3 Beds
2 Baths
1,750 SqFt
Key Details
Sold Price $800,000
Property Type Condo
Sub Type Condo
Listing Status Sold
Purchase Type For Sale
Square Footage 1,750 sqft
Price per Sqft $457
MLS Listing ID 12657127
Sold Date 07/23/26
Bedrooms 3
Full Baths 2
HOA Fees $206/mo
Rental Info Yes
Year Built 2022
Annual Tax Amount $11,951
Tax Year 2024
Lot Dimensions COMMON
Property Sub-Type Condo
Property Description
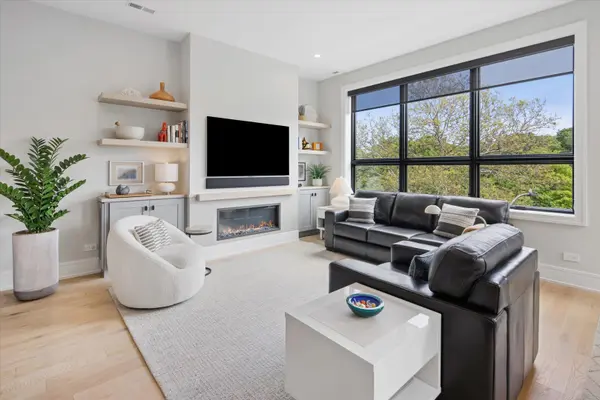
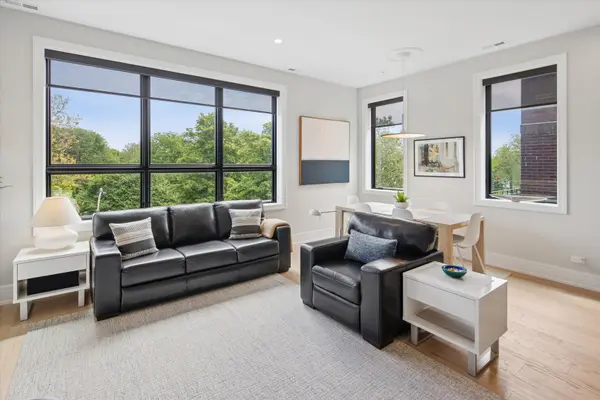
California dreaming on Horner Park! This gorgeous & immaculate, sun-drenched duplex-penthouse condo is perched above the treetops overlooking the verdant 57 acres of Horner Park. Extensive updates show pride of homeownership. Bright, open-concept living and kitchen area featuring soaring 10' ceilings, a cozy electric fireplace & rich oak hardwood floors throughout. The designer kitchen features GE cafe appliances, quartz countertops, custom cabinetry, and a stunning Kohler Whitehaven farmhouse sink that elevates every detail. Three generous bedrooms and two beautifully appointed bathrooms w designer tile complete the interior, along with Anderson windows that flood every room with natural light. Ultra large capacity, high-efficiency LG washer & dryer round out the thoughtful upgrades found throughout. Enjoy your private, sprawling 1,400+ sq. ft. private rooftop deck w a large pergola, perfect for summer entertaining, morning coffee, or soaking in breathtaking 360 views of the city including the chicago skyline. Dine and explore at the many beloved local restaurants and amenities the neighborhood has to offer including proximity to north center, logan square, and Ravenswood manor. Across the street, Horner Park offers tennis & pickleball courts, extensive soccer & baseball fields, a dog park & more! Better than new and move-in ready. 1 garage parking space included.
Location
State IL
County Cook
Area Chi - Irving Park
Rooms
Basement None
Interior
Interior Features Built-in Features, Walk-In Closet(s), High Ceilings, Open Floorplan, Quartz Counters
Heating Natural Gas, Forced Air
Cooling Central Air
Flooring Hardwood
Fireplaces Number 1
Fireplaces Type Electric
Fireplace Y
Appliance Range, Microwave, Dishwasher, High End Refrigerator, Washer, Dryer, Disposal, Stainless Steel Appliance(s), Gas Cooktop, Range Hood
Laundry Main Level, Washer Hookup, In Unit, Laundry Closet
Exterior
Exterior Feature Roof Deck
Garage Spaces 1.0
Community Features Park
Building
Lot Description Views
Building Description Brick, No
Story 2
Sewer Public Sewer
Water Lake Michigan, Public
Structure Type Brick
New Construction false
Schools
Elementary Schools Bateman Elementary School
High Schools Roosevelt High School
School District 299 , 299, 299
Others
HOA Fee Include Water,Parking,Insurance,Scavenger
Ownership Condo
Special Listing Condition List Broker Must Accompany
Pets Allowed Cats OK, Dogs OK, Number Limit
Read Less
Want to know what your home might be worth? Contact us for a FREE valuation!

Our team is ready to help you sell your home for the highest possible price ASAP

© 2026 Listings courtesy of MRED as distributed by MLS GRID. All Rights Reserved.
Bought with Alan Cosby of Westward360 RM
Nearby Locations