

36 Golden Larch CT, Naperville, IL 60540
See all 50 photos
36 Golden Larch CT, Naperville, IL 60540
REQUEST A TOUR If you would like to see this home without being there in person, select the "Virtual Tour" option and your agent will contact you to discuss available opportunities.
In-PersonVirtual Tour
Westward360 Real Estate

Westward360 Real Estate

+1(773) 572-0880
$ 899,000
Est. payment /mo
Save
Open Sat 2PM-4PM

36 Golden Larch CT Naperville, IL 60540

4 Beds

2.5 Baths

2,096 SqFt


Open House

Sat Sep 26, 2:00pm - 4:00pm

Sun Sep 27, 2:00pm - 2:00pm

UPDATED:

Key Details

Property Type Single Family Home

Sub Type Detached Single

Listing Status Active

Purchase Type For Sale

Square Footage 2,096 sqft

Price per Sqft $428

MLS Listing ID 12766257

Bedrooms 4

Full Baths 2

Half Baths 1

Year Built 1959

Annual Tax Amount $10,971

Tax Year 2025

Lot Size 0.654 Acres

Lot Dimensions 82X165.46X108.44X90X190.16

Property Sub-Type Detached Single

Property Description

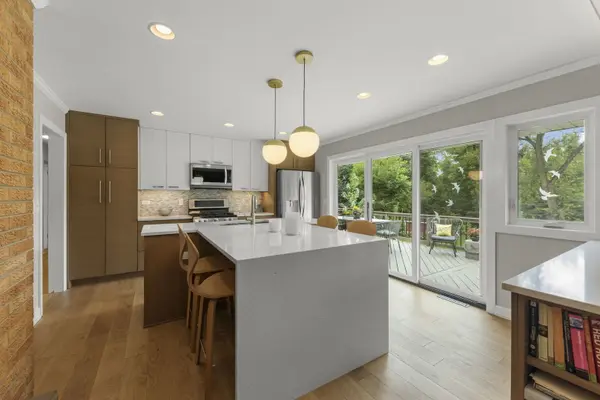
A rare mid-century modern retreat in coveted East Highlands! Tucked at the end of a quiet cul-de-sac, this updated raised ranch sits on 0.65 acres of picturesque riverfront property with mature trees, lush landscaping, and peaceful views of the DuPage River and neighboring forest preserve. Enjoy an extraordinary setting just minutes from the Naperville Riverwalk, Metra and Downtown Naperville. Designed to embrace its surroundings, window-lined living spaces frame the changing seasons. The open main level features new wide-plank white oak hardwood floors and a striking mid-century modern see-through fireplace. Newly renovated, the fresh and modern kitchen features an oversized island with integrated seating and a quartz waterfall countertop, sleek two-tone cabinetry, stainless steel appliances, and an entertaining peninsula with a beverage refrigerator, and direct access to the expansive deck. The primary suite is enhanced with river views and a beautifully updated en-suite bath, while two additional bedrooms share a stylish, updated hall bath. Downstairs, the walk-out lower level includes an inviting family room centered around a second see-through fireplace, direct access to the incredible backyard, a fourth bedroom/bonus room, a half bathroom, and the attached, oversized 2.5-car garage. Enjoy a lifestyle that feels like a true escape - morning coffee overlooking the river, evenings around the fire pit, and effortless outdoor entertaining on the expansive deck and patio. Highly acclaimed District 203 Schools: Highlands Elementary, Kennedy Jr. High School, Naperville Central High School. This is more than a home - it is a private getaway where nature, neighborhood, and downtown living come together.

Location

State IL

County Dupage

Area Naperville

Rooms

Basement Finished, Exterior Entry, Walk-Out Access

Interior

Heating Natural Gas, Forced Air

Cooling Central Air

Fireplaces Number 2

Fireplaces Type Double Sided, Gas Starter

Equipment CO Detectors, Ceiling Fan(s), Sump Pump

Fireplace Y

Appliance Humidifier

Exterior

Garage Spaces 2.5

Roof Type Asphalt

Building

Dwelling Type Detached Single

Building Description Brick,Fiber Cement, No

Sewer Public Sewer

Water Lake Michigan

Level or Stories Raised Ranch

Structure Type Brick,Fiber Cement

New Construction false

Schools

Elementary Schools Highlands Elementary School

Middle Schools Kennedy Junior High School

High Schools Naperville Central High School

School District 203 , 203, 203

Others

HOA Fee Include None

Ownership Fee Simple

Special Listing Condition None


Midwest Real Estate Data (MRED) IDX
Listed by Kim Preusch of  @properties Christies International Real Estate 

Go tour this home

36 Golden Larch CT