

175 E Delaware PL #7107, Chicago, IL 60611
See all 24 photos
175 E Delaware PL #7107, Chicago, IL 60611
REQUEST A TOUR If you would like to see this home without being there in person, select the "Virtual Tour" option and your agent will contact you to discuss available opportunities.
In-PersonVirtual Tour
"Making Real Estate Ownership Easier."

"Making Real Estate Ownership Easier."

+1(773) 572-0880
$ 629,000
Est. payment /mo
Save
Price Dropped by $20K

175 E Delaware PL #7107 Chicago, IL 60611

2 Beds

2 Baths

1,374 SqFt


UPDATED:

Key Details

Property Type Condo

Sub Type Condo

Listing Status Active

Purchase Type For Sale

Square Footage 1,374 sqft

Price per Sqft $457

MLS Listing ID 12661850

Bedrooms 2

Full Baths 2

HOA Fees $1,135/mo

Rental Info Yes

Year Built 1969

Annual Tax Amount $7,538

Tax Year 2024

Lot Dimensions COMMON

Property Sub-Type Condo

Property Description

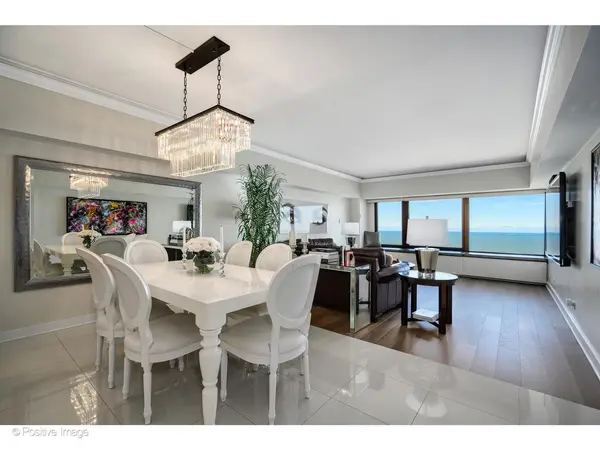
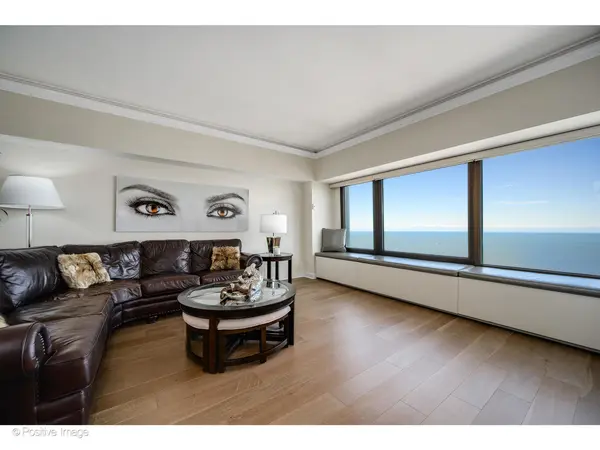
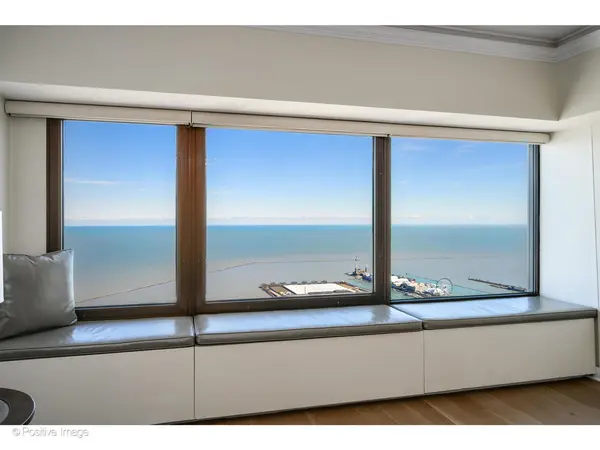
From the 71st floor of one of the world's most recognized buildings, the view is not a feature - it is the experience. Unit 7107 at 175 E Delaware Place faces directly east, and what greets you at every window is an unobstructed panorama of Lake Michigan. The two bedroom, two bath residence itself matches its setting. The open floor plan in the living and dining area flows generously across one continuous, light-filled space, anchored by east-facing windows that deliver a lake view at every angle. Pristine hardwood floors run through the main living areas, while white porcelain floors can be found in the kitchen and dining area. The kitchen is appointed for those who appreciate the details: a Liebherr high-end refrigerator, updated custom cabinetry in crisp white, and a breakfast bar that makes the kitchen feel connected to the living space rather than tucked away. A dry bar with glass-front and under-counter cabinetry adds a sophisticated note and practical functionality for entertaining. Both bedrooms are generously proportioned. The primary suite features a walk-in closet with custom organization and a well-appointed ensuite bath with soaking tub. The second bedroom is equally well-scaled with custom closet storage, served by a second full bath. An in-unit washer and dryer can be added and a community laundry room is located on the 71st floor. One of Chicago's most iconic architectural landmarks and a genuinely full-service building, The John Hancock Center delivers a level of amenity and convenience that few addresses in the city can match: 24-hour door staff, a stunning 44th-floor indoor pool and renovated fitness center with sweeping city views, party room, receiving room, valet and dry cleaning services, on-site management and engineering, an in-building full-service grocery store, USPS office, Starbucks, restaurants, and more. The monthly assessment of $1,135 covers water, common insurance, doorman, exercise facilities, pool, exterior maintenance, scavenger, and snow removal. Approximately $21 million in reserves with no special assessments. Leased parking available in the attached garage starting at $390/month. Cats welcome; no dogs with the exception of service animals. Steps from Oak Street Beach, the lakefront path, and the world-class boutiques and restaurants of the Magnificent Mile. Seventy-one floors up - with the lake as a constant companion and the whole of the city laid out beneath you - this is Chicago at its most iconic.

Location

State IL

County Cook

Area Chi - Near North Side

Rooms

Basement None

Interior

Interior Features Dry Bar, Storage

Heating Electric

Cooling Window Unit(s)

Fireplace N

Appliance Range, Microwave, Dishwasher, High End Refrigerator

Laundry Common Area

Exterior

Garage Spaces 1.0

Amenities Available Bike Room/Bike Trails, Door Person, Coin Laundry, Elevator in Residence, Exercise Room, Storage, On Site Manager/Engineer, Party Room, Indoor Pool, Receiving Room, Restaurant, Service Elevator(s), Valet/Cleaner

Roof Type Rubber

Building

Dwelling Type Attached Single

Building Description Steel Siding, No

Story 100

Sewer Public Sewer

Water Lake Michigan

Structure Type Steel Siding

New Construction false

Schools

Elementary Schools Ogden Elementary

Middle Schools Ogden Elementary

High Schools Wells Community Academy Senior H

School District 299 , 299, 299

Others

HOA Fee Include Water,Insurance,Doorman,Exercise Facilities,Pool,Exterior Maintenance,Scavenger,Snow Removal

Ownership Condo

Special Listing Condition List Broker Must Accompany

Pets Allowed Cats OK


Midwest Real Estate Data (MRED) IDX
Listed by Carrie McCormick of  @properties Christie's International Real Estate 

Go tour this home

175 E Delaware PL #7107